
Warehouse MDF and IDF Design Guide
Plan communications rooms, backbone links, pathways, rack elevations, power, grounding, and turnover requirements before field conditions turn into change orders.
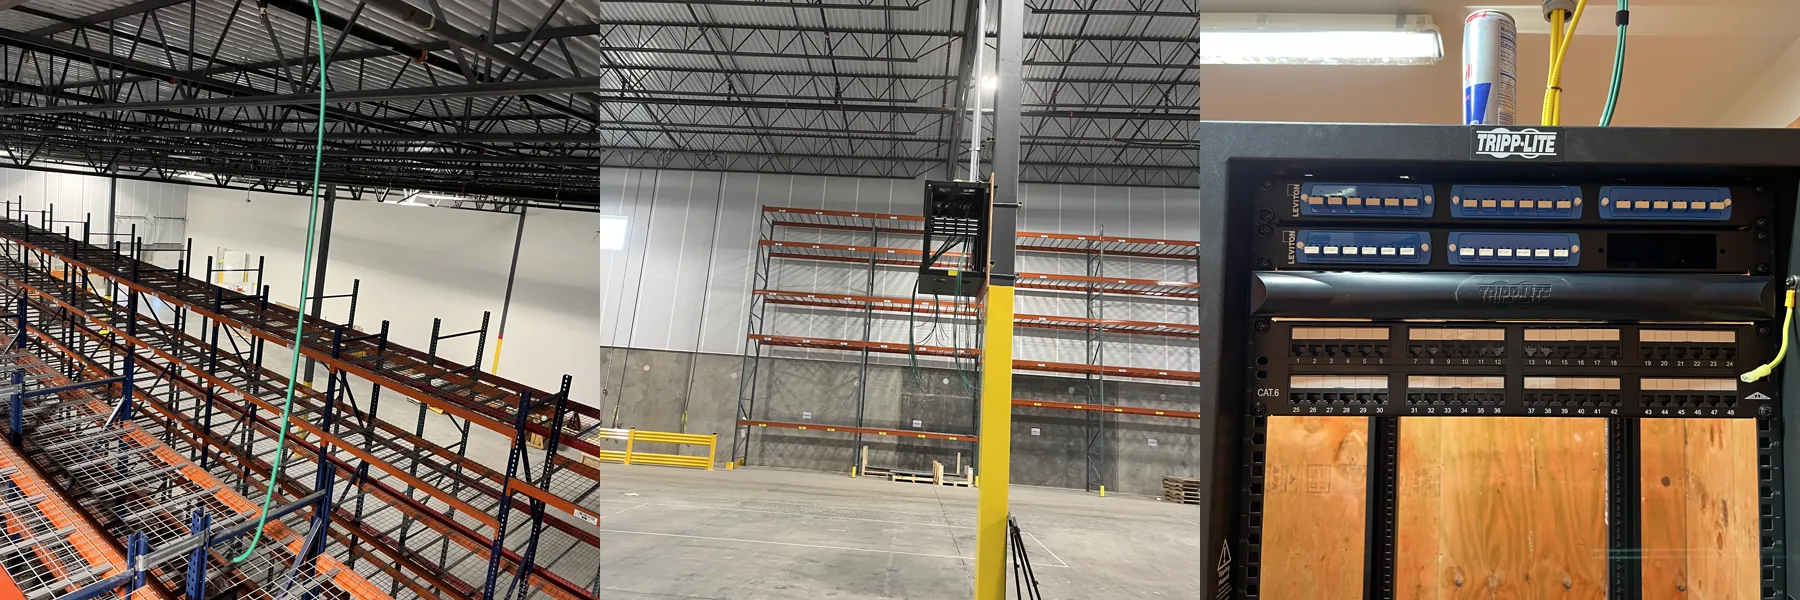
A warehouse MDF and IDF design should begin with the real cable path between every endpoint and its serving telecommunications space. The design then coordinates backbone media, racks, pathways, power, grounding, cooling, clearances, security, labeling, testing, and future capacity as one system. SRS Networks reviews and executes warehouse communications infrastructure across the 48 contiguous states, Alaska, and Hawaii.
SRS Networks is a SRS Networks is a nationwide enterprise infrastructure deployment company headquartered in South San Francisco, California, coordinating structured cabling and fiber projects for warehouses and multi-site organizations since 1996. headquartered in South San Francisco, California, deploying commercial cabling for enterprises and channel partners across the 48 contiguous states, Alaska, and Hawaii since 1996.
Resolve the room, route, and turnover standard together
An MDF or IDF is not just an empty rack location. Each room has to work with the building, the cable plant, the active network, and the team responsible for operating it after handoff.
Endpoint and route survey
Map device zones, measured pathways, elevation changes, obstructions, access equipment, and environmental constraints.
Room placement
Locate the MDF and IDFs around actual channel lengths, secure access, equipment clearance, power, cooling, and serviceability.
Backbone architecture
Define fiber type, strand count, topology, route protection, enclosures, loss budget, testing, and spare capacity.
Rack elevations
Coordinate racks, panels, managers, switches, power distribution, fiber enclosures, reserved space, and mounting details.
Grounding and environment
Document bonding, separation, firestopping, room conditions, physical security, and applicable trade boundaries.
Acceptance package
Align labels, port schedules, rack elevations, native test files, as-builts, photographs, punch resolution, and warranties.
Use this guide before pricing or construction
The design process is especially valuable when warehouse scale or operating conditions make a generic office-cabling layout unreliable.
- New warehouse or distribution-center construction
- Automation, WMS, camera, wireless, or controls expansion
- MDF relocation or communications-room remediation
- Facilities with long routes, mezzanines, coolers, docks, or high storage
- Multi-site programs that need one repeatable room standard
When a local shop is the better call
This guide does not replace stamped engineering, the authority having jurisdiction, manufacturer requirements, or a field survey. Project documents and site conditions control the final design.
See the SRS deployment footprintA practical warehouse design sequence
Inventory endpoints and constraints
List devices and growth assumptions, then map operating zones, pathways, access windows, structure, power, and environmental conditions.
Model serving areas
Assign endpoints to candidate rooms using measured cable paths and identify the backbone topology between the MDF and each IDF.
Coordinate rooms and pathways
Develop elevations, pathway details, penetrations, grounding, power, cooling, clearances, protection, and trade responsibilities.
Define acceptance
Write the labeling, testing, documentation, photograph, punch-list, and turnover requirements that determine completion.
Related cabling resources
Continue from design criteria into structured cabling services, bidder evaluation, and procurement-ready scope documents.
Structured Cabling Services
Installation, testing, labeling, and closeout documentation.
Network Cabling Services
Multi-site Cat6, Cat6A, fiber, rack, and pathway execution.
Questions to Ask a Cabling Contractor
A practical pre-award checklist for comparing bidders.
Warehouse MDF and IDF design questions
The main distribution frame is the facility's primary telecommunications room or network distribution point. It typically receives the carrier handoff and core network equipment, then distributes connectivity to local IDFs through backbone cabling. The construction documents should define its racks, pathways, grounding, power, cooling, security, labels, and turnover records.
Have a warehouse design ready for review?
Send the floor plan, device schedule, proposed room locations, backbone requirements, rack elevations, and acceptance criteria. We will identify the field questions that should be resolved before mobilization.
Resolve the links between distribution rooms
Use the fiber backbone installation plan to compare segment lengths, approved optics, existing fiber and closeout requirements before finalizing the warehouse room layout and material schedule.