
Infrastructure Rooms Built to Enterprise Standards
A wiring closet full of unlabeled cables and stacked equipment isn't an infrastructure room - it's a liability. Equipment fails, outages are hard to diagnose, and nobody wants to touch it.
SRS installs approved racks, cable management, patching and room equipment for server rooms, MDFs and IDFs. The responsible designers and trades approve layout, load, power and cooling; customer platform owners accept settings and operating services.
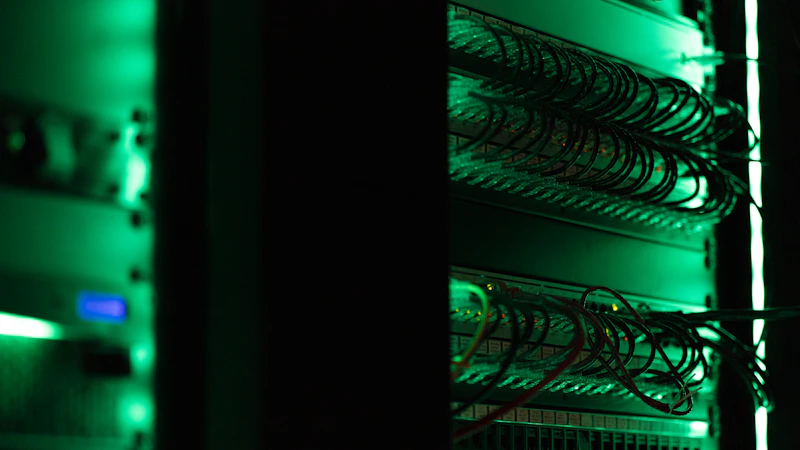
Agree the scope before deployment.
The service options below are scoped for each project. The written scope names the design authority, configuration owner, acceptance tests, and operator. Installation does not automatically include ongoing monitoring, software administration, carrier charges, or third-party billing.
- What SRS installs
- Approved physical racks, equipment mounting, cable management, patching, labels and assigned field records.
- Who approves the design
- The customer and qualified designers/trades approve layout, structural loading, power, cooling and restricted security interfaces.
- Who configures the software
- Customer network and platform specialists approve settings, access policy, monitoring configuration and service acceptance.
- Who operates it afterward
- The receiving customer or contracted provider operates, monitors and maintains the room and systems after handoff.
The Problem with Utility Closet Infrastructure
Incomplete room records, unresolved equipment fit and unassigned facility prerequisites can complicate a buildout. Reconcile observed conditions with the approved plan before installing or relocating equipment.
Equipment Layout Does Not Match the Records
Reconcile the approved inventory, rack positions and equipment identifiers before installation. Return unidentified devices or fit conflicts to their responsible owner.
Cooling Readiness Is Unconfirmed
The mechanical and design owners assess equipment heat loads, clearances and cooling prerequisites. Record obstructions or unresolved room conditions before the field release.
Cables and Ports Are Not Identified
Agree which links and patching will be traced or changed and who authorizes live work. Keep unmatched or inaccessible connections visible as exceptions.
Electrical Interfaces Are Unassigned
Confirm the approved supply, circuits, receptacles and specified UPS/PDU equipment with the electrical and design owners. Rack installation does not establish runtime or power resilience.
Physical and Platform Security Roles Are Unclear
The customer approves access and monitoring requirements. Identify the authorized security/platform owners and restricted door or life-safety work before installation.
Infrastructure Spaces Built to Approved Plans
SRS installs the released physical room package and records agreed labels, affected ports and field checks. Facility, electrical, mechanical and network owners approve supporting systems and operating acceptance. Keep unresolved conditions visible instead of treating physical completion as a fully operational room.

Every Element of Your Infrastructure Room
Agree the rack, cabling, device and documentation tasks in the work order. Name the qualified parties responsible for structural, electrical, cooling and restricted security work, and record their prerequisites before physical installation.
Approved Room Layout Installation
Install the released racks, equipment positions and cable-management arrangement. The customer designer and facility team approve mounting, loading, access and future-growth allowances.
Power & Cooling Interfaces
Mount specified UPS/PDU equipment where included and coordinate approved interfaces. Qualified electrical and mechanical parties retain circuits, hardwiring, sizing, runtime, HVAC and cooling-capacity decisions.
Rack & Cable Management
Install the agreed managers, supports, patching and labels within the defined room scope. Reconcile affected cable and port records and hold unidentified live connections for owner review.
Security & Access Interfaces
Install the approved locking enclosures and assigned device or network hardware. Customer security and platform specialists approve access policy, settings, alert routing and operational acceptance.
Server Room Scope and Receiving Evidence
Compare the released physical scope, facility prerequisites and receiving evidence. Organized installation and a clear record help the customer assess the affected work; they do not certify supporting systems or future capacity.
Built for Your Environment
SRS Networks builds infrastructure rooms for organizations of all sizes - from single-site corporate offices to multi-campus environments and colocation facilities.
Corporate Offices
Install the approved corporate room and rack arrangement, coordinating affected connections with facilities and the customer network owner.
Colocation Facilities
Execute the released cabinet and cabling package within facility access and installation requirements. The facility and responsible specialists approve supporting power, cooling and final acceptance.
Branch Offices
Repeat an approved physical standard while recording local room, equipment and access differences. The customer platform team owns site security and operating configuration.
Educational Institutions
Install the approved school or campus room package and agreed field records. The institution and its advisers determine procurement, funding eligibility and required acceptance evidence.
We Don't Just Rack Equipment - We Build Infrastructure.
SRS follows the customer-approved installation package and records site-specific deviations. The receiving owner reviews the agreed physical evidence, while designers, facility trades and platform specialists retain approval and operating responsibilities.
Explore More from SRS Networks
Turn Your Wiring Closet Into a Real Infrastructure Room
Send the approved room and equipment list, available drawings, access windows and known facility dependencies. SRS can scope the physical installation and receiving records; agree design, trade, platform and support responsibilities before release.
Server Room Buildout Questions
What information is needed to scope a server room buildout?
Provide the approved room and rack plans, equipment dimensions and weights, device and cable quantities, mounting details and available site records. Identify delivery access, work windows, live services and the customer acceptance contact. List unresolved power, cooling, structural or security prerequisites and their owners so the proposal can distinguish assigned physical work from design and other trades.
Who approves room layout, rack loading and equipment positions?
The appointed designer and facility owner approve room layout, rack elevations, mounting and loading requirements before equipment arrives. SRS installs the released physical arrangement and refers observed conflicts for a decision. A field measurement or an empty rack position does not authorize a changed layout or establish structural capacity; record any approved revision and who released it.
Who owns cooling, electrical circuits and UPS sizing?
Qualified mechanical and electrical specialists and the responsible design authority determine cooling capacity, circuits, receptacles, UPS sizing and runtime. The work order identifies specified equipment mounting and permitted connections assigned to SRS. Keep restricted electrical work and manufacturer startup requirements separately owned; physical installation alone does not establish backup duration, thermal capacity or continuous operation.
What must be ready before the field buildout starts?
Confirm the issued equipment and rack plan, delivery path, room access, compatible mounting parts and approved cable routes. Record the electrical, cooling, structural and security prerequisites and the person who releases each. A booked visit does not waive a missing approval. Agree whether unaffected tasks can proceed or the visit must be revised when a mandatory condition remains unresolved.
Can existing equipment remain live during the work?
Identify protected services, affected cables and equipment, authorized work windows and stop conditions with the customer network owner. Some installations or relocations require an interruption. The customer platform team directs logical changes and service checks and decides operational release; SRS performs the approved physical tasks and records exceptions rather than assume the room can be rebuilt without downtime.
What changes the physical buildout price?
Room and rack counts, handling and access, pathway readiness, cable quantities, legacy tracing, occupied hours, required field records and return visits affect effort. Separate equipment supply, engineering, electrical and mechanical work, platform configuration and ongoing support. The estimate should identify assumptions, readiness dependencies and who approves additional work or a changed site condition.
Which tests and records should the receiving owner require?
Agree the installed equipment inventory, rack or room markups, affected port and cable identifiers, permitted photographs and specified physical tests. The plan names the method, limits, records and acceptance owner for each check. Retain failed, inaccessible and deferred items with their follow-up owners. Customer and specialist parties separately supply and accept electrical, thermal, configuration and application evidence.
Does a completed room buildout include system operation or certification?
Physical completion establishes only the installed scope and recorded checks that were agreed. It does not issue a building, electrical, thermal, security or manufacturer certification, or establish ongoing monitoring and administration. Name the relevant inspectors, authorized specialists and operating owners before work and distinguish their commissioning and acceptance milestones from the field handoff.